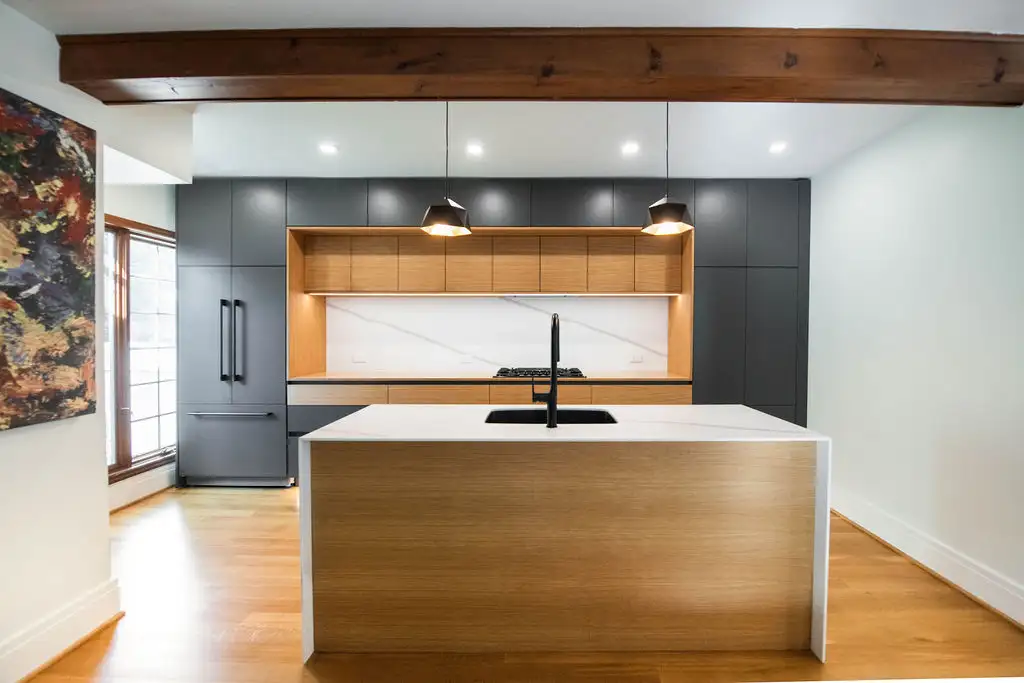



A truly custom kitchen begins with the way you want to live, not with a catalog of predetermined sizes, styles or finishes.
At Maple + Walnut, every kitchen is designed specifically for the home and the people who live there. We consider the architecture of the space, how you cook and entertain, the way you move through the room, your storage needs, appliances, materials and the details that will make the kitchen distinctly yours.
Our team carries that design through every stage of the project. We design and engineer the cabinetry, fabricate and finish it in our Western New York workshop, and install it in your home. Because the same team remains closely involved from the first drawings through final installation, design intent isn’t handed from one company to another—it is carried through to the finished space.
That integration gives us the freedom to create cabinetry without being constrained by standard dimensions or a manufacturer’s catalog. Proportions can respond to the architecture. Storage can be designed around what you actually own. Appliances and lighting can be thoughtfully integrated. Materials, finishes and details can be developed specifically for the project.
The result is more than custom cabinetry. It is a kitchen considered as a complete interior—where architecture, function, materials and craftsmanship come together to create a space that feels natural to the home and personal to the people who live there.
Complete kitchen overhauls, from demolition to the final finish, including layout redesign and installation.
Custom cabinets tailored to your kitchen layout, with high-quality materials and finishes to match any style.
Functional and stylish islands with custom storage, integrated seating, and countertop options.
Handcrafted butcher block countertops in a range of wood species and finishes for a durable, warm aesthetic.
Unique backsplash designs and expert tile installation to complement your kitchen’s style.
Custom lighting solutions, including under-cabinet, recessed, and task lighting, integrated seamlessly into the design.
Custom-built pantry systems and innovative storage options designed to maximize organization and efficiency.
Seamless integration of appliances, including custom panels for dishwashers, refrigerators, and range hoods.
Installation of hardwood, tile, or specialty flooring to elevate the overall kitchen design.
Custom-built shelving and open storage options to add style and functionality.
Custom-designed range hoods that blend style and ventilation performance.
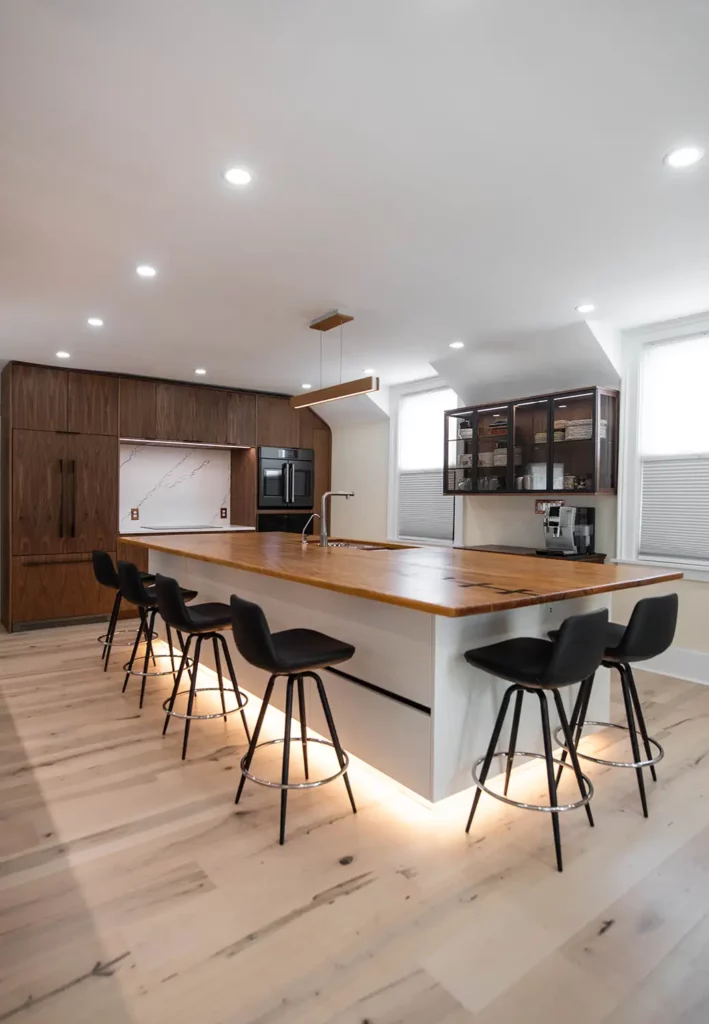

Every Maple + Walnut kitchen is designed and built specifically for the project, so costs vary considerably depending on the size of the space, cabinetry, materials, appliances, countertops, finishes and the extent of any remodeling work involved.
Rather than working from a standard price list, we develop the scope and investment around the individual project. During our initial conversations, we’ll discuss your objectives and anticipated budget so we can determine whether Maple + Walnut is the right fit and establish an appropriate direction before beginning the design process.
Generally, a kitchen will cost anything between $175.00 to $700.00 per square foot of kitchen floor space.
The timeline depends on the size and complexity of the kitchen and whether the project involves cabinetry alone or a complete renovation.
A fully custom kitchen involves several distinct stages: consultation, design development, material and finish selection, engineering, fabrication, finishing and installation. If Maple + Walnut is managing the complete renovation, the schedule may also include demolition, electrical, plumbing, flooring, countertops and other construction work.
At the beginning of your project, we’ll establish an anticipated schedule and keep you informed as the project moves from design through fabrication and installation.
To provide an estimate guideline, a full kitchen remodel would take on average 8 to 16 weeks to complete.
Yes. Kitchen design is a fundamental part of what we do.
Our team designs the kitchen around the architecture of your home and the way you want to use the space. We consider layout, circulation, cabinetry, storage, appliances, lighting, materials, finishes and architectural details together rather than treating the cabinetry as a separate element.
Because we also fabricate and install what we design, we are able to carry the original design intent all the way through to the finished kitchen
Yes. Maple + Walnut’s custom cabinetry is fabricated and finished by our team in our Western New York workshop.
We are not limited to a manufacturer’s catalog of predetermined cabinet sizes, door styles or configurations. Cabinetry can be designed specifically for the dimensions and architecture of your home, your appliances, storage requirements and the details of the overall design.
This ability to design and manufacture together is central to what makes a Maple + Walnut kitchen truly custom.
Absolutely. We regularly collaborate with architects, interior designers, builders and other design professionals.
We can become involved at different stages of a project—from early design development through cabinetry engineering, fabrication, finishing and installation. When another professional has developed the overall design, our role can be focused on translating that design intent into beautifully executed custom cabinetry and millwork.
We view the best collaborations as partnerships, with everyone working toward the same finished result.
Yes. Depending on the project, Maple + Walnut can provide much more than cabinetry.
For clients who want a single team overseeing their kitchen renovation, we can coordinate the project from design and cabinetry through the construction and installation required to complete the space. This may include demolition, electrical, plumbing, flooring, countertops, appliances, lighting and other associated work.
We can also provide custom cabinetry as part of a larger project being managed by your architect, designer or general contractor. Our involvement can be tailored to the needs of the project.
Yes. Clients are welcome to visit Maple + Walnut to experience our work, explore materials and finishes, and discuss their project with our team.
A visit is most valuable when we can dedicate time specifically to you and your project, so we recommend making an appointment in advance.
Yes. Visualization is an important part of our design process.
We use detailed drawings and three-dimensional photorealistic renderings to help you understand the proposed kitchen before fabrication begins. This allows us to explore proportions, cabinetry, materials, finishes and important design details together and make informed decisions as the design develops.
Once the design is approved, it is further developed into the technical information required to fabricate and install the cabinetry accurately.
Homeowners | Interior Designers | Architects & Builders | General Contractors
Maple + Walnut’s work is designed and fabricated locally in Cheektowaga and installed throughout Buffalo/WNY (Depending on the project, our work area is not limited to the above locations as we do installations and remodels across the entire New York State) including: